Pennsylvania Department of Health
MASONIC VILLAGE AT LAFAYETTE HILL
Building Inspection Results

Note: If you need to change the font size, click the "View" menu at the top of the page, place the mouse over the "Text Size" menu item, and select the desired font size.

Severity Designations

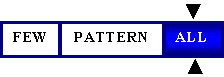
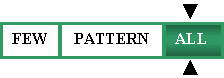
Click here for definitions Click here for definitions Click here for definitions Click here for definitions
Minimal Citation - No Harm Minimal Harm Actual Harm Serious Harm
MASONIC VILLAGE AT LAFAYETTE HILL
Inspection Results For:

There are  66 surveys for this facility. Please select a date to view the survey results.

Surveys don't appear on this website until at least 41 days have elapsed since the exit date of the survey.
MASONIC VILLAGE AT LAFAYETTE HILL - Inspection Results Scope of Citation
Number of Residents Affected
By Deficient Practice
Initial comments:Name: - Component: -- - Tag: 0000
Based on an Emergency Preparedness Survey completed on July 22, 2026, at Masonic Village at Lafayette Hill, it was determined there were no deficiencies identified with the requirements of 42 CFR 483.73
 Plan of Correction:


Initial comments:Name: MAIN BUILDING 01 - Component: 01 - Tag: 0000
Facility ID# 137102Component 01Main BuildingBased on a Medicare/Medicaid Recertification Survey completed on July 22, 2026, it was determined that Masonic Village at Lafayette Hill was not in compliance with the following requirements of the Life Safety Code for an existing Nursing health care occupancy.  Compliance with the National Fire Protection Association's Life Safety Code is required by 42 CFR 483.90(a).This is a two-story, Type II (222), fire resistive building, with a basement, that is fully sprinklered.
 Plan of Correction:


NFPA 101 STANDARD General Requirements - Other:Least serious deficiency but was found to be widespread throughout the facility and/or has the potential to affect a large portion or all the residents. This deficiency has the potential for causing no more than a minor negative impact on the resident.
General Requirements - Other
List in the REMARKS section any LSC Section 18.1 and 19.1 General Requirements that are not addressed by the provided K-tags, but are deficient. This information, along with the applicable Life Safety Code or NFPA standard citation, should be included on Form CMS-2567.
Observations:
Name: MAIN BUILDING 01 - Component: 01 - Tag: 0100 28 Pa. Code 201.14(a). RESPONSIBILITY OF THE LICENSEE(a) The licensee is responsible for meeting the minimum standards for the operation of a facilityas set forth by the Department and by other State and local agencies responsible for the healthand welfare of residents. This REGULATION has not been met.35 P.S. 448.808. Issuance of license. (a) STANDARDS - The Department shall issue a license to a health care provider when it issatisfied that the following standards have been met:(2) that the place to be used as a health care facility is adequately constructed, equipped,maintained and operated to safely and efficiently render the services offered. Based on document review, observation, and interview, it was determined the following item did not meet the minimum standards for the operation of a facility as set forth by the Department and by other State and local agencies responsible for the health and welfare of residents within the facility. Findings include: 1. Document review made on July 22, 2026, at 7:45 a.m., revealed the facility failed to secure plan approval by the Department of Health (Department) in regard to the installation of a new fire alarm system onto the facility's prior fire alarm system. Exit interview with the Administrator and the Maintenance Supervisor on July 22, 2026, at 12:45 p.m., confirmed the facility failed to obtain Department-approved plans for fire alarm upgrade and replacement. New system installed February 2026. 28 Pa Code 51.3. Notification (d)
 Plan of Correction - To be completed: 09/18/2026

The fire alarm panel alterations will be submitted to DOH DSI Plan Review for evaluation. In the future, semiannual fire alarm testing results will be reviewed and evaluated for alterations, if necessary. Alterations will be submitted for DOH review. Results will be reported to the QAPI Committee.
NFPA 101 STANDARD Fire Alarm System - Testing and Maintenance:This is a less serious (but not lowest level) deficiency but was found to be widespread throughout the facility and/or has the potential to affect a large portion or all the residents.  This deficiency is one that results in minimal discomfort to the resident or has the potential (not yet realized) to negatively affect the resident's ability to achieve his/her highest functional status.
Fire Alarm System - Testing and Maintenance
A fire alarm system is tested and maintained in accordance with an approved program complying with the requirements of NFPA 70, National Electric Code, and NFPA 72, National Fire Alarm and Signaling Code. Records of system acceptance, maintenance and testing are readily available.
9.6.1.3, 9.6.1.5, NFPA 70, NFPA 72
Observations:
Name: MAIN BUILDING 01 - Component: 01 - Tag: 0345 Based on observation, document review, and interview, it was determined the facility failed to maintain fire alarm system components in operable condition, affecting the entire facility. Findings Include: 1. Observation on July 22, 2026, at 11:30 a.m., revealed the fire alarm panel indicated trouble condition: a) Local Trouble - Mapping error SDC 1. Exit interview with the Administrator and the Maintenance Supervisor on July 22, 2026, at 12:45 p.m.,confirmed the fire alarm panel was in trouble mode.
 Plan of Correction - To be completed: 09/18/2026

The facility will have the fire alarm contractor review and correct the error. The correction will be monitored monthly for three months to ensure the integrity of the correction. Semiannual fire alarm test results will be monitored for any future errors. Results will be reported to the QAPI Committee.
NFPA 101 STANDARD Sprinkler System - Maintenance and Testing:This is a less serious (but not lowest level) deficiency but was found to be widespread throughout the facility and/or has the potential to affect a large portion or all the residents.  This deficiency is one that results in minimal discomfort to the resident or has the potential (not yet realized) to negatively affect the resident's ability to achieve his/her highest functional status.
Sprinkler System - Maintenance and Testing
Automatic sprinkler and standpipe systems are inspected, tested, and maintained in accordance with NFPA 25, Standard for the Inspection, Testing, and Maintaining of Water-based Fire Protection Systems. Records of system design, maintenance, inspection and testing are maintained in a secure location and readily available.
a) Date sprinkler system last checked _____________________
b) Who provided system test ____________________________
c) Water system supply source __________________________
Provide in REMARKS information on coverage for any non-required or partial automatic sprinkler system.
9.7.5, 9.7.7, 9.7.8, and NFPA 25
Observations:
Name: MAIN BUILDING 01 - Component: 01 - Tag: 0353 Based on observation, document review, and interview, it was determined the facility failed to maintain and inspect the sprinkler system, affecting the entire component. Findings include: 1. Document review on July 22, 2026, at 10:00 a.m., revealed the facility could not provide documentation of testing or repairs of: a) Dry sprinkler full flow test was conducted within the past three year. b) Sprinkler gauges had date replaced 2023 on report dated, 1/8/2026. Observation during survey revealed sprinkler gauges on suppression system dated 2021. c) Annual Anti- Freeze solution inspection. Reported dated 1/8/2026 reported a deficiency "screws on wall panel are completely stripped, cannot access the loop". d) Reported dated 1/8/2026 reported a deficiency " No record of FDC Hydro". Exit interview with the Administrator and the Maintenance Supervisor on July 22, 2026, at 12:45 p.m., confirmed the lack of documentation of repairs.
 Plan of Correction - To be completed: 09/15/2026

Item a: the sprinkler flow test will be completed by 9/18/2026. The facility will track the dates of the flow test on its life safety spreadsheet to ensure it is conducted at the proper time interval. Results will be reported to the QAPI Committee.


Item b: The two sprinkler gauges will be replaced. The new gauges will be marked with the installation date and monitored through the annual sprinkler system inspection. Results will be reported to the QAPI Committee.


Item c: The facility will work with the sprinkler contractor to ensure the anti-freeze loop is tested and corrections made, if necessary. Future inspections will be noted on the annual sprinkler test results. Results will be reported to the QAPI Committee.


Item d: The facility will have the sprinkler contractor perform the necessary hydrostatic test. Future tests will be noted on the annual sprinkler inspection results. Results will be reported to the QAPI Committee.
NFPA 101 STANDARD Electrical Systems - Other:This is a less serious (but not lowest level) deficiency and affects more than a limited number of residents, staff, or occurrences. This deficiency is one that results in minimal discomfort to the resident or has the potential (not yet realized) to negatively affect the resident's ability to achieve his/her highest functional status. This deficiency was not found to be throughout this facility.
Electrical Systems - Other
List in the REMARKS section any NFPA 99 Chapter 6 Electrical Systems requirements that are not addressed by the provided K-Tags, but are deficient. This information, along with the applicable Life Safety Code or NFPA standard citation, should be included on Form CMS-2567.
Chapter 6 (NFPA 99)
Observations:
Name: MAIN BUILDING 01 - Component: 01 - Tag: 0911 Based on observation and interview, the facility failed to maintain and inspect electrical system requirements, per NFPA 70 and NFPA 99, on one of three levels of facility. Findings include: 1. Observation on July 22, 2026, between 10:30 a.m. and 12:30 p.m., revealed the following electrical deficiencies: a) Ground floor, above ceiling of electrical room was on open junction box. b) Medical Records room, exposed wires inside sconce lighting bracket. c) Elevator room, elevator electrical control panel cover was removed. Reference: NFPA 70-314.17, NFPA 70-314.28 (C), and NFPA 300.11 Exit interview with the Administrator and the Maintenance Supervisor on July 22, 2026, at 12:45 p.m., confirmed the above electrical system deficiencies.
 Plan of Correction - To be completed: 07/25/2026

Item a: A cover will be placed on the junction box. The box will be monitored monthly for one quarter to ensure its integrity, and then semiannually as part of the facility's preventive maintenance program. Results will be reported to the QAPI Committee.


Item b: A cover will be placed over the exposed wiring. The cover will be monitored monthly for one quarter to ensure its integrity. Results will be reported to the QAPI Committee.


Item c: The covers will be replaced on the elevator control panel. This action will be monitored monthly for one quarter and then semiannually afterwards. Results will be reported to the QAPI Committee.


Back to County Map


Home : Press Releases : Administration
Health Planning and Assessment : Office of the Secretary
Health Promotion and Disease Prevention : Quality Assurance


Copyright © 2001 Commonwealth of Pennsylvania. All Rights Reserved.
Commonwealth of PA Privacy Statement

Visit the PA Power Port