Pennsylvania Department of Health
MAPLEWOOD NURSING AND REHABILITATION CENTER
Building Inspection Results

Note: If you need to change the font size, click the "View" menu at the top of the page, place the mouse over the "Text Size" menu item, and select the desired font size.

Severity Designations

Click here for definitions Click here for definitions Click here for definitions Click here for definitions
Minimal Citation - No Harm Minimal Harm Actual Harm Serious Harm
MAPLEWOOD NURSING AND REHABILITATION CENTER
Inspection Results For:

There are  46 surveys for this facility. Please select a date to view the survey results.

Surveys don't appear on this website until at least 41 days have elapsed since the exit date of the survey.
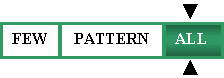
MAPLEWOOD NURSING AND REHABILITATION CENTER - Inspection Results Scope of Citation
Number of Residents Affected
By Deficient Practice
Initial comments:Name: - Component: -- - Tag: 0000
Based on an Emergency Preparedness Survey completed on August 10, 2026, at Maplewood Nursing And Rehabilitation Center, it was determined there were no deficiencies identified with the requirements of 42 CFR 483.73.
 Plan of Correction:


Initial comments:Name: MAIN BUILDING 01 - Component: 01 - Tag: 0000
Facility ID# 033002Component 01Main Building Based on a Medicare/Medicaid Recertification Survey completed on August 10, 2026, it was determined that Maplewood Nursing and Rehabilitation Center was not in compliance with the following requirements of the Life Safety Code for an existing Nursing health care occupancy.  Compliance with the National Fire Protection Association's Life Safety Code is required by 42 CFR 483.90(a).This is a four-story, Type II (222), fire resistive building, with a basement, that is fully sprinklered.
 Plan of Correction:


NFPA 101 STANDARD Hazardous Areas - Enclosure:This is a less serious (but not lowest level) deficiency and affects more than a limited number of residents, staff, or occurrences. This deficiency is one that results in minimal discomfort to the resident or has the potential (not yet realized) to negatively affect the resident's ability to achieve his/her highest functional status. This deficiency was not found to be throughout this facility.
Hazardous Areas - Enclosure
Hazardous areas are protected by a fire barrier having 1-hour fire resistance rating (with 3/4 hour fire rated doors) or an automatic fire extinguishing system in accordance with 8.7.1 or 19.3.5.9. When the approved automatic fire extinguishing system option is used, the areas shall be separated from other spaces by smoke resisting partitions and doors in accordance with 8.4. Doors shall be self-closing or automatic-closing and permitted to have nonrated or field-applied protective plates that do not exceed 48 inches from the bottom of the door.
Describe the floor and zone locations of hazardous areas that are deficient in REMARKS.
19.3.2.1, 19.3.5.9

Area Automatic Sprinkler Separation N/A
a. Boiler and Fuel-Fired Heater Rooms
b. Laundries (larger than 100 square feet)
c. Repair, Maintenance, and Paint Shops
d. Soiled Linen Rooms (exceeding 64 gallons)
e. Trash Collection Rooms
(exceeding 64 gallons)
f. Combustible Storage Rooms/Spaces
(over 50 square feet)
g. Laboratories (if classified as Severe
Hazard - see K322)
Observations:
Name: MAIN BUILDING 01 - Component: 01 - Tag: 0321 Based on observation and interview, it was determined the facility failed to maintain doors to hazardous areas, two of five levels. Findings include: 1. Observations on August 10, 2026, between 11:00 a.m. and 11:45 a.m., revealed rated doors failed to self-close and positively latch in the following locations: a. 11:00 a.m., Basement Boiler Room. b. 11:10 a.m., Laundry Room door that leads to Folding Room. c. 11:45 a.m., Infectious Waste Room, on the fourth floor. Exit Interview with the Administrator and the Maintenance Director on August 10, 2026, at 12:30 p.m., confirmed the deficient doors.
 Plan of Correction - To be completed: 09/11/2026

Both Basement Boiler Room and Infection Waste Room on the 4th floor doors were repaired to ensure it properly closes and positive latches.

Facility is requesting time-limited waiver for the laundry room door due to the door frame and door needing to be replaced, and both items are currently on back order. Estimated time of arrival is 12+ weeks.

Random audit will be conducted through the TELS work request system to proper operation of Basement Boiler and Infection Waste Room
NFPA 101 STANDARD Cooking Facilities:This is a less serious (but not lowest level) deficiency and affects more than a limited number of residents, staff, or occurrences. This deficiency is one that results in minimal discomfort to the resident or has the potential (not yet realized) to negatively affect the resident's ability to achieve his/her highest functional status. This deficiency was not found to be throughout this facility.
Cooking Facilities
Cooking equipment is protected in accordance with NFPA 96, Standard for Ventilation Control and Fire Protection of Commercial Cooking Operations, unless:
* residential cooking equipment (i.e., small appliances such as microwaves, hot plates, toasters) are used for food warming or limited cooking in accordance with 18.3.2.5.2, 19.3.2.5.2
* cooking facilities open to the corridor in smoke compartments with 30 or fewer patients comply with the conditions under 18.3.2.5.3, 19.3.2.5.3, or
* cooking facilities in smoke compartments with 30 or fewer patients comply with conditions under 18.3.2.5.4, 19.3.2.5.4.
Cooking facilities protected according to NFPA 96 per 9.2.3 are not required to be enclosed as hazardous areas, but shall not be open to the corridor.
18.3.2.5.1 through 18.3.2.5.4, 19.3.2.5.1 through 19.3.2.5.5, 9.2.3, TIA 12-2


Observations:
Name: MAIN BUILDING 01 - Component: 01 - Tag: 0324 Based on observation, interview, and document review, it was determined the facility failed to ensure kitchen staff were trained on how to manually activate the kitchen cooktop fire suppression system, affecting one of five levels. Refer to NFPA 101 2012 Edition, Section 19.3.2.5.3(5b). Findings include: 1. Observation on August 10, 2026, at 12:15 p.m., revealed all kitchen staff present at the time of survey, did not know where the kitchen fire suppression system manual pull station was located when asked. Exit Interview with the Administrator and the Maintenance Director on August 10, 2026, at 12:30 p.m., confirmed the kitchen staff could not locate the pull station for the suppression system.
 Plan of Correction - To be completed: 09/11/2026

Kitchen staff will be trained and educated on how to locate and use the kitchen fire suppression system manual pull station.

Random audits will be conducted to ensure kitchen staff know how to locate and properly operate the kitchen fire suppression system manual pull station.
NFPA 101 STANDARD Fire Alarm System - Initiation:This is a less serious (but not lowest level) deficiency and affects more than a limited number of residents, staff, or occurrences. This deficiency is one that results in minimal discomfort to the resident or has the potential (not yet realized) to negatively affect the resident's ability to achieve his/her highest functional status. This deficiency was not found to be throughout this facility.
Fire Alarm System - Initiation
Initiation of the fire alarm system is by manual means and by any required sprinkler system alarm, detection device, or detection system. Manual alarm boxes are provided in the path of egress near each required exit. Manual alarm boxes in patient sleeping areas shall not be required at exits if manual alarm boxes are located at all nurse's stations or other continuously attended staff location, provided alarm boxes are visible, continuously accessible, and 200' travel distance is not exceeded.
18.3.4.2.1, 18.3.4.2.2, 19.3.4.2.1, 19.3.4.2.2, 9.6.2.5
Observations:
Name: MAIN BUILDING 01 - Component: 01 - Tag: 0342 Based on observation and interview, it was determined the facility failed to maintain fire alarm initiating devices, affecting one of five levels. Findings include: 1. Observation on August 10, 2026, at 11:15 a.m., revealed the smoke detector was not securely mounted to the ceiling, Basement Dryer Room. Exit Interview with the Administrator and the Maintenance Director on August 10, 2026, at 12:30 p.m., confirmed the smoke detector was not securely mounted.
 Plan of Correction - To be completed: 09/11/2026

Smoke detector was securely mounted to ceiling in Basement Dryer Room

Random audits will be conducted in TELS work request system to ensure smoke detectors remain securely mounted
NFPA 101 STANDARD Fire Alarm System - Testing and Maintenance:This is a less serious (but not lowest level) deficiency but was found to be widespread throughout the facility and/or has the potential to affect a large portion or all the residents.  This deficiency is one that results in minimal discomfort to the resident or has the potential (not yet realized) to negatively affect the resident's ability to achieve his/her highest functional status.
Fire Alarm System - Testing and Maintenance
A fire alarm system is tested and maintained in accordance with an approved program complying with the requirements of NFPA 70, National Electric Code, and NFPA 72, National Fire Alarm and Signaling Code. Records of system acceptance, maintenance and testing are readily available.
9.6.1.3, 9.6.1.5, NFPA 70, NFPA 72
Observations:
Name: MAIN BUILDING 01 - Component: 01 - Tag: 0345 Based on observation review and interview, it was determined the facility failed to maintain the fire alarm system in proper operating condition, affecting the entire facility. Findings Include: 1. Observation on August 10, 2026, at 11:05 a.m., revealed the facility fire alarm panel was in trouble mode at the time of survey. Exit Interview with the Administrator and the Maintenance Director on August 10, 2026, at 12:30 p.m., confirmed the fire alarm was in trouble mode.
 Plan of Correction - To be completed: 09/11/2026

Fire alarm company was immediately contacted and corrected the trouble mode on the fire panel.

The fire alarm panel is no longer in trouble mode.

Random audit of the fire alarm panel will be conducted to ensure the panel displays normal status with no active trouble, supervisory or alarm conditions.
NFPA 101 STANDARD Utilities - Gas and Electric:This is a less serious (but not lowest level) deficiency and affects more than a limited number of residents, staff, or occurrences. This deficiency is one that results in minimal discomfort to the resident or has the potential (not yet realized) to negatively affect the resident's ability to achieve his/her highest functional status. This deficiency was not found to be throughout this facility.
Utilities - Gas and Electric
Equipment using gas or related gas piping complies with NFPA 54, National Fuel Gas Code, electrical wiring and equipment complies with NFPA 70, National Electric Code. Existing installations can continue in service provided no hazard to life.
18.5.1.1, 19.5.1.1, 9.1.1, 9.1.2


Observations:
Name: MAIN BUILDING 01 - Component: 01 - Tag: 0511 Based on observation and interview, it was determined the facility failed to comply with NFPA 70, National Electric Code, for electrical wiring and equipment, affecting one of five levels. Findings include: 1. Observation on August 10, 2026, at 11:05 a.m., revealed stored boxes within three feet of the electrical panels in Electric Closet 125. Per NFPA70 110.26(A)(1), a 3 ft. depth clearance is required in front of electrical equipment with a nominal voltage to ground of 0 to 150 volts. Exit Interview with the Administrator and the Maintenance Director on August 10, 2026, at 12:30 p.m., confirmed the storage within 3 feet of electrical panels.
 Plan of Correction - To be completed: 09/11/2026

Boxes were immediately moved to ensure 3 ft. depth clearance in front of the electrical panel.

Maintenance staff were in serviced on maintaining the required 3 ft. depth clearance in front of electrical panels and any electrical equipment with a
nominal voltage to ground of 0 to 150 volts.

Random audits will be conducted through TELS work request system to ensure staff maintain a 3ft depth clearance in front of electrical panels.
NFPA 101 STANDARD Electrical Systems - Other:This is a less serious (but not lowest level) deficiency and affects more than a limited number of residents, staff, or occurrences. This deficiency is one that results in minimal discomfort to the resident or has the potential (not yet realized) to negatively affect the resident's ability to achieve his/her highest functional status. This deficiency was not found to be throughout this facility.
Electrical Systems - Other
List in the REMARKS section any NFPA 99 Chapter 6 Electrical Systems requirements that are not addressed by the provided K-Tags, but are deficient. This information, along with the applicable Life Safety Code or NFPA standard citation, should be included on Form CMS-2567.
Chapter 6 (NFPA 99)
Observations:
Name: MAIN BUILDING 01 - Component: 01 - Tag: 0911 Based on observation and interview, it was determined the facility failed to protect electrical system wiring in accordance with NFPA 99 2012 Edition, 6.3.2.1 Electrical Installation, affecting one of five levels. Findings include: 1. Observation on August 10, 2026, between 12:00 p.m. and 12:10 p.m, revealed the following electrical deficiencies: a. 12:00 p.m., MC cable not ending in a junction box, Loading Dock Biohazard Room. b. 12:10 p.m., Two junction boxes missing their cover plates, Loading Dock lower Storage Room on the right. Exit Interview with the Administrator and the Maintenance Director on August 10, 2026, at 12:30 p.m., confirmed the electrical deficiencies.
 Plan of Correction - To be completed: 09/11/2026

MC cable was repaired and properly ended in a junction box. Cover plates were installed on all identified junction boxes.

Random audits will be conducted through TELS to ensure MC cables properly end in a junction box and all junction boxes have appropriate cover plates in place.
NFPA 101 STANDARD Electrical Systems - Essential Electric Syste:This is a less serious (but not lowest level) deficiency and affects more than a limited number of residents, staff, or occurrences. This deficiency is one that results in minimal discomfort to the resident or has the potential (not yet realized) to negatively affect the resident's ability to achieve his/her highest functional status. This deficiency was not found to be throughout this facility.
Electrical Systems - Essential Electric System Maintenance and Testing
The generator or other alternate power source and associated equipment is capable of supplying service within 10 seconds. If the 10-second criterion is not met during the monthly test, a process shall be provided to annually confirm this capability for the life safety and critical branches. Maintenance and testing of the generator and transfer switches are performed in accordance with NFPA 110.
Generator sets are inspected weekly, exercised under load 30 minutes 12 times a year in 20-40 day intervals, and exercised once every 36 months for 4 continuous hours. Scheduled test under load conditions include a complete simulated cold start and automatic or manual transfer of all EES loads, and are conducted by competent personnel. Maintenance and testing of stored energy power sources (Type 3 EES) are in accordance with NFPA 111. Main and feeder circuit breakers are inspected annually, and a program for periodically exercising the components is established according to manufacturer requirements. Written records of maintenance and testing are maintained and readily available. EES electrical panels and circuits are marked, readily identifiable, and separate from normal power circuits. Minimizing the possibility of damage of the emergency power source is a design consideration for new installations.
6.4.4, 6.5.4, 6.6.4 (NFPA 99), NFPA 110, NFPA 111, 700.10 (NFPA 70)
Observations:
Name: MAIN BUILDING 01 - Component: 01 - Tag: 0918 Based on observation and interview, it was determined the facility failed to maintain required inspection and testing of components of the Essential Electrical System, affecting one of nine emergency generator reports. Findings Include: 1. Documentation reviewed on August 10, 2026, at 9:00 a.m., revealed verification of monthly conductance testing for sealed batteries for the emergency generator was not available at the time of inspection. Exit Interview with the Administrator and the Maintenance Director on August 10, 2026, at 12:30 p.m., confirmed testing of emergency generator components was incomplete.
 Plan of Correction - To be completed: 09/11/2026

Monthly conductance testing was completed.

Maintenance staff were in serviced on the required monthly conductance testing of sealed emergency generator batteries and maintaining verification of completed testing.

Random audits will be completed to ensure required monthly conductance testing is completed, and documentation is maintained.
NFPA 101 STANDARD Electrical Equipment - Power Cords and Extens:This is a less serious (but not lowest level) deficiency and affects more than a limited number of residents, staff, or occurrences. This deficiency is one that results in minimal discomfort to the resident or has the potential (not yet realized) to negatively affect the resident's ability to achieve his/her highest functional status. This deficiency was not found to be throughout this facility.
Electrical Equipment - Power Cords and Extension Cords
Power strips in a patient care vicinity are only used for components of movable patient-care-related electrical equipment (PCREE) assembles that have been assembled by qualified personnel and meet the conditions of 10.2.3.6. Power strips in the patient care vicinity may not be used for non-PCREE (e.g., personal electronics), except in long-term care resident rooms that do not use PCREE. Power strips for PCREE meet UL 1363A or UL 60601-1. Power strips for non-PCREE in the patient care rooms (outside of vicinity) meet UL 1363. In non-patient care rooms, power strips meet other UL standards. All power strips are used with general precautions. Extension cords are not used as a substitute for fixed wiring of a structure. Extension cords used temporarily are removed immediately upon completion of the purpose for which it was installed and meets the conditions of 10.2.4.
10.2.3.6 (NFPA 99), 10.2.4 (NFPA 99), 400-8 (NFPA 70), 590.3(D) (NFPA 70), TIA 12-5
Observations:
Name: MAIN BUILDING 01 - Component: 01 - Tag: 0920 Based on observation and interview, it was determined the facility failed to prohibit the improper and unauthorized use of electrical devices affecting one of five levels. Findings include: 1. Observation on August 10, 2026, at 11:10 a.m., revealed an orange extension cord being used for IT equipment and plugged into a power strip, Basement Communications Room. Exit Interview with the Administrator and the Maintenance Director on August 10, 2026, at 12:30 p.m., confirmed the deficient use of an extension cord.
 Plan of Correction - To be completed: 09/11/2026

The extension cord was immediately removed, and IT equipment was connected to an appropriate electrical source

Maintenance staff in serviced on the proper use of power strips.

Random audits will be conducted through TELS work request system to ensure extension cords are not being used inappropriately.
NFPA 101 STANDARD Gas Equipment - Cylinder and Container Storag:This is a less serious (but not lowest level) deficiency and affects more than a limited number of residents, staff, or occurrences. This deficiency is one that results in minimal discomfort to the resident or has the potential (not yet realized) to negatively affect the resident's ability to achieve his/her highest functional status. This deficiency was not found to be throughout this facility.
Gas Equipment - Cylinder and Container Storage
Greater than or equal to 3,000 cubic feet
Storage locations are designed, constructed, and ventilated in accordance with 5.1.3.3.2 and 5.1.3.3.3.
>300 but <3,000 cubic feet
Storage locations are outdoors in an enclosure or within an enclosed interior space of non- or limited- combustible construction, with door (or gates outdoors) that can be secured. Oxidizing gases are not stored with flammables, and are separated from combustibles by 20 feet (5 feet if sprinklered) or enclosed in a cabinet of noncombustible construction having a minimum 1/2 hr. fire protection rating.
Less than or equal to 300 cubic feet
In a single smoke compartment, individual cylinders available for immediate use in patient care areas with an aggregate volume of less than or equal to 300 cubic feet are not required to be stored in an enclosure. Cylinders must be handled with precautions as specified in 11.6.2.
A precautionary sign readable from 5 feet is on each door or gate of a cylinder storage room, where the sign includes the wording as a minimum "CAUTION: OXIDIZING GAS(ES) STORED WITHIN NO SMOKING."
Storage is planned so cylinders are used in order of which they are received from the supplier. Empty cylinders are segregated from full cylinders. When facility employs cylinders with integral pressure gauge, a threshold pressure considered empty is established. Empty cylinders are marked to avoid confusion. Cylinders stored in the open are protected from weather.
11.3.1, 11.3.2, 11.3.3, 11.3.4, 11.6.5 (NFPA 99)
Observations:
Name: MAIN BUILDING 01 - Component: 01 - Tag: 0923 Based on observation and interview, it was determined the facility failed to maintain oxygen storage requirements, affecting two of five levels. Findings include: 1. Observations on August 10, 2026, between 11:30 a.m. and 11:50 a.m., revealed there were 2 locations that did not have signage required for oxygen storage. a. 11:30 a.m., Missing cautionary signage on the entry door and "empty and full" cylinder signage, Hazardous Waste Room, on the second floor. b. 11:50 a.m., Missing cautionary signage on the entry door and "empty and full" cylinder signage, Hazardous Waste Room, on the fourth floor. Exit Interview with the Administrator and the Maintenance Director on August 10, 2026, at 12:30 p.m., confirmed the missing signage.
 Plan of Correction - To be completed: 09/11/2026

Appropriate signs were added.

Random audits will be conducted through TELS to ensure that the oxygen room and oxygen storage has the proper signage.

Back to County Map


Home : Press Releases : Administration
Health Planning and Assessment : Office of the Secretary
Health Promotion and Disease Prevention : Quality Assurance


Copyright © 2001 Commonwealth of Pennsylvania. All Rights Reserved.
Commonwealth of PA Privacy Statement

Visit the PA Power Port